


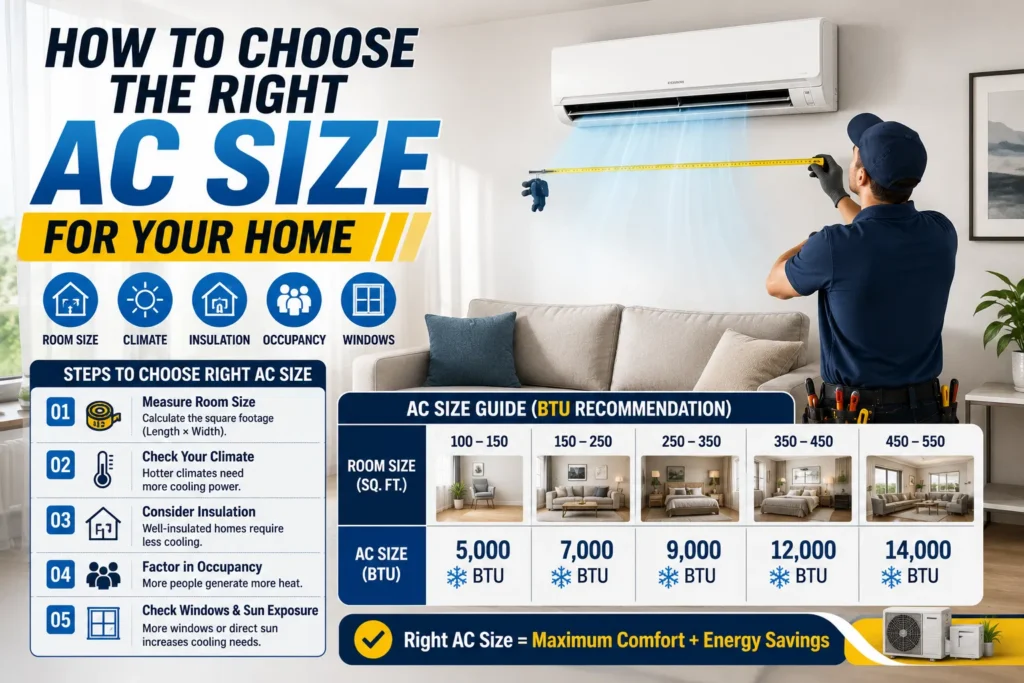
Most homeowners spend weeks comparing brands, reading reviews, and asking neighbors which manufacturer holds up best. Then they let the contractor pick the size in about thirty seconds.
That’s backwards. A premium system sized wrong will underperform a budget system sized right, every single time. Size determines whether your house actually reaches temperature, whether the air feels sticky, how much you pay every month, and how many years you get before the compressor gives out.
Here’s the part that surprises people most: bigger is not better. An oversized air conditioner is one of the most common problems in residential HVAC, and it creates real comfort issues. It cools the air fast, shuts off before it can pull humidity out, then kicks on again a few minutes later. You end up with a cold, clammy house and a system wearing itself out through constant restarts.
Correct sizing sits at the intersection of three ideas: BTUs, tonnage, and a load calculation. This guide breaks down what each one means, gives you the sizing charts as a starting point, walks through the 10 factors that actually determine your number, and shows you exactly what to ask a contractor before you sign anything.
Why Choosing the Correct AC Size Matters
Sizing errors go both directions, and each one causes a different set of problems.
Problems Caused by an Undersized AC
- Runs constantly. The system never satisfies the thermostat, so it never gets a break. On the hottest days it simply can’t keep up.
- High electricity bills. A unit running 100 percent of the time costs more than a properly sized unit cycling normally, even though the smaller unit draws less power per hour.
- Uneven cooling. Rooms furthest from the air handler stay warm because the system runs out of cooling capacity before it reaches them.
- Faster wear and tear. Components rated for cycling operation don’t last as long under continuous duty. Compressors, contactors, and blower motors all age faster.
Problems Caused by an Oversized AC
- Short cycling. The system blasts the space to setpoint in a few minutes, shuts off, then restarts shortly after. Startup draws the highest current of any moment in the cycle, so frequent restarts hammer both the compressor and your bill.
- Poor humidity removal. This is the big one. Air conditioners remove moisture by running long enough for warm air to condense on a cold evaporator coil. A short cycle never gets there. Your house reads 72 degrees on the thermostat and still feels muggy.
- Higher repair costs. More starts per season means more strain on capacitors, contactors, and compressor windings.
- Reduced lifespan. An oversized system often fails years before a right-sized one, which is an expensive way to buy extra capacity you never needed.
Benefits of Proper AC Sizing
- Better comfort. Longer, steadier cycles mean fewer temperature swings and consistent airflow to every room.
- Lower energy costs. The system spends more time in its efficient operating range instead of repeatedly powering up.
- Improved indoor air quality. Longer run times mean more air passes through your filter, and better humidity control discourages mold and dust mites.
- Longer equipment life. Fewer starts, less strain, more seasons out of the same equipment.
What Does AC Size Actually Mean?
When people say AC size they’re talking about cooling capacity, not physical dimensions. Two terms describe it.
Understanding BTUs
BTU stands for British Thermal Unit. One BTU is the amount of heat needed to raise the temperature of one pound of water by one degree Fahrenheit.
For air conditioning, BTUs measure how much heat the system can pull out of your home in an hour. A unit rated at 24,000 BTU removes 24,000 BTUs of heat per hour under standard test conditions.
More BTUs means more cooling capacity. That’s the whole concept. The trick is matching the capacity to what your specific house actually demands.
Understanding AC Tonnage
Tonnage is the shorthand contractors use. One ton equals 12,000 BTU per hour.
AC Size | BTUs |
1 Ton | 12,000 |
1.5 Ton | 18,000 |
2 Ton | 24,000 |
2.5 Ton | 30,000 |
3 Ton | 36,000 |
3.5 Ton | 42,000 |
4 Ton | 48,000 |
5 Ton | 60,000 |
Why tonnage does not refer to weight. The term comes from the ice trade. Before mechanical refrigeration, cooling was measured by how much ice you’d need. One ton of ice melting over 24 hours absorbs roughly 288,000 BTUs, which works out to 12,000 BTUs per hour. The name stuck long after the ice did.
So a 3 ton air conditioner doesn’t weigh three tons. It removes as much heat per hour as three tons of melting ice would.
Residential systems come in half ton increments. There’s no 2.7 ton unit, which matters when your load calculation lands between sizes.
AC Size Chart by Home Square Footage
General AC Sizing Guide
Home Size | Recommended AC Size |
600 to 900 sq ft | 1.5 Ton |
900 to 1,200 sq ft | 2 Ton |
1,200 to 1,500 sq ft | 2.5 Ton |
1,500 to 1,800 sq ft | 3 Ton |
1,800 to 2,100 sq ft | 3.5 Ton |
2,100 to 2,400 sq ft | 4 Ton |
2,400 to 3,000 sq ft | 5 Ton |
Read this before you use that chart. These figures are estimates only. They assume average insulation, standard 8 foot ceilings, a moderate climate, typical window area, and a home in reasonable condition. Change any one of those and the number moves.
Use this table to sanity check a contractor’s recommendation, not to make the decision. If someone quotes you a 5 ton unit for a 1,400 square foot house, the chart tells you to ask questions. It does not tell you that 2.5 ton is correct for your specific home.
A Manual J load calculation is still required for an accurate answer. More on that shortly.
10 Factors That Determine the Right AC Size

1. Home Square Footage
The starting point, and the only variable most online calculators use. Measure conditioned living space only. Unfinished basements, attached garages, and unconditioned attics don’t count unless you’re actively cooling them.
Rough rules of thumb land somewhere between 20 and 25 BTU per square foot for average conditions, but that range is wide enough to shift a recommendation by a full ton on a mid-size house.
2. Local Climate
Where you live changes the load significantly. A 2,000 square foot house does not need the same equipment everywhere.
- Memphis, TN. Hot summers combined with heavy humidity. Latent load, meaning moisture removal, matters as much as temperature here. Oversizing is especially punishing in humid climates because short cycles leave the moisture behind.
- Texas. Long cooling seasons with extended stretches above 95 degrees. Systems here run more hours per year than almost anywhere else.
- Arizona. Extreme dry heat. High sensible load, low latent load. Equipment selection and evaporative options differ meaningfully from humid regions.
- Florida. Moderate temperature peaks paired with relentless humidity. Dehumidification drives the design.
Design temperature, not average temperature, drives the calculation. Contractors use the local 1 percent design temperature, which is the level outdoor air exceeds only 1 percent of hours during the cooling season.
3. Ceiling Height
Standard sizing charts assume 8 foot ceilings. Your air conditioner cools volume, not floor area.
A 2,000 square foot house with 10 foot ceilings contains 25 percent more air than the same footprint at 8 feet. Vaulted ceilings, cathedral rooms, and two story entryways all add load. Higher ceilings require more cooling, and this is one of the most frequently overlooked variables in quick estimates.
4. Insulation Quality
A well insulated house holds conditioned air. A poorly insulated one leaks it constantly, forcing the system to replace what’s lost.
Attic insulation matters most, since heat gain through the roof plane is usually the single largest component of summer load. Wall insulation, floor insulation over crawlspaces, and air sealing at penetrations all factor in.
Here’s what this means practically: two identical houses can need different equipment purely because one has R-38 in the attic and the other has R-13 that settled twenty years ago.
5. Window Size and Number
Windows are the weakest thermal point in most homes. Single pane windows transmit dramatically more heat than double pane low-E units.
Total glass area relative to floor area matters. A house with a wall of windows facing the backyard carries a much higher cooling load than a comparable house with modest openings.
6. Window Direction and Sun Exposure
Direction changes everything. South and west facing glass takes direct afternoon sun during the hottest hours, producing far more heat gain than north facing windows of identical size.
This is why one bedroom in your house is always warmer than the rest. It’s also why load calculations account for orientation room by room rather than treating all glass equally.
Shading counts too. Mature trees, deep roof overhangs, awnings, and exterior shutters all reduce solar gain. A house that lost a large shade tree last year may genuinely need more cooling capacity than it did before.
7. Home Layout
- Open floor plans. Air moves freely, which helps distribution but means the whole volume conditions as one zone.
- Multi-story homes. Heat rises, so upstairs runs warmer. Single system homes often struggle with a 5 to 8 degree difference between floors. Zoning or a second system sometimes makes more sense than simply adding tonnage.
- Split-level homes. Mixed volumes and staggered returns create uneven airflow patterns that oversizing will not fix.
8. Number of Occupants
People generate heat. Standard load calculations assume roughly 2 occupants for the first bedroom plus 1 per additional bedroom, and each person adds both sensible heat and moisture.
A household of six in a three bedroom home carries more load than the calculation default. Worth mentioning to your contractor, because they won’t know unless you tell them.
9. Heat-Producing Appliances
Every watt of electricity used inside your home ends up as heat.
Kitchens with commercial style ranges, home offices running multiple monitors and workstations, home gyms, media rooms with projectors and receivers, and laundry rooms all add measurable load. A finished basement with a server rack or gaming setup is a genuine consideration, not a footnote.
10. Ductwork Condition
This is the factor that ruins otherwise correct sizing decisions.
Your ductwork has to physically deliver the air your equipment produces. Undersized ducts, crushed flex runs, disconnected sections, and leaky joints in a hot attic all reduce delivered capacity. If your ducts leak 25 percent of the conditioned air into an attic, adding a bigger unit just heats the attic faster.
Duct condition and duct sizing should be assessed before equipment is selected. ACCA Manual D covers duct design for exactly this reason, and any contractor upsizing your system should be able to confirm your ductwork can handle the additional airflow.
Why Square Footage Alone Can Be Misleading
Two homes with the same square footage can need genuinely different AC sizes because insulation, climate, window area, occupancy, and ceiling height all pull the number in different directions.
Consider two 2,000 square foot homes on the same street.
The 1968 house. Original single pane aluminum frame windows. Attic insulation that has settled and compressed over five decades. Uninsulated ductwork running through a vented attic with visible leaks at the joints. Eight foot ceilings, but poor air sealing around the top plates and recessed lights. Large west facing living room windows with no shading since the oak came down.
The 2019 house. Double pane low-E windows throughout. Code compliant attic insulation, properly installed. Sealed and tested duct system inside conditioned space. Nine foot ceilings, but continuous air barrier and blown wall insulation. Modest, well shaded window area.
Same footprint. Same street. Same climate. The older house may need a full ton more capacity than the newer one, and no square footage chart will ever catch that.
This is exactly why the estimate tables above are a starting point and nothing more.
What Is a Manual J Load Calculation?
Manual J is the industry standard method for calculating residential heating and cooling loads, published by the Air Conditioning Contractors of America. It’s a room by room analysis that produces an actual BTU requirement for your specific house rather than a guess based on floor area.
Why HVAC Professionals Use Manual J
Because it’s the only method that accounts for how your house actually behaves. Manual J is referenced in the International Residential Code and required by most energy codes for new construction permits. ENERGY STAR guidelines call for it as well.
There’s also a practical reason. A contractor who runs a load calculation can defend their recommendation with a document. A contractor who eyeballs it is protecting themselves by oversizing, since a system that’s too big at least cools, while one that’s too small generates callbacks.
That instinct is understandable and it’s still the wrong outcome for you.
What Factors Are Included?
A proper Manual J accounts for:
- Climate zone and local design temperatures
- Insulation levels at the attic, walls, and floors
- Windows by area, type, glazing, frame material, and shading
- Occupancy counts and expected patterns
- Appliances and internal heat gains
- Ductwork location, insulation, and estimated leakage
- Orientation of every exterior wall and window
- Ceiling height and total conditioned volume
Manual J determines the load. Manual S then selects equipment that matches that load. Manual D sizes the duct system to deliver it. The full set is what separates a designed system from a guessed one.
Why Manual J Is More Accurate Than Online Calculators
Online AC size calculators typically ask for square footage, maybe climate region, occasionally ceiling height. Three inputs cannot describe a house.
They can’t see your attic insulation. They don’t know your windows face west. They have no idea your ducts run through a 130 degree attic with leaking joints. They assume averages, and your house is not average in every category at once.
Use an online calculator to get in the neighborhood before you talk to a contractor. Don’t use one to buy equipment.

Questions to Ask Your HVAC Contractor
Ask these three before you sign anything:
- Will you perform a Manual J load calculation for my home? The answer should be yes, without hesitation or explanation about why it isn’t needed.
- Can I see the report? A real Manual J produces a multi-page document with room by room loads. Ask for a copy. Reputable contractors hand it over without being asked twice.
- How did you determine the system size? Listen for specifics about your insulation, your windows, your ductwork. Vague answers about square footage or “that’s what’s in there now” tell you what you need to know.
If a contractor tells you a load calculation isn’t necessary for a replacement, get a second quote. That’s not a preference, it’s a standard of care.
Signs Your Current AC Is the Wrong Size
You may already be living with a sizing error. Here’s how to tell.
Signs Your AC Is Too Small
- The system never reaches the set temperature on hot afternoons, no matter how long it runs.
- It runs all day with barely any off time during peak heat.
- Hot spots persist in rooms furthest from the air handler.
- The house cools fine in June and falls behind in August.
Signs Your AC Is Too Large
- The system turns on and off frequently, sometimes several times an hour, with cycles under 10 minutes.
- High humidity indoors even though the thermostat reads a comfortable temperature.
- A musty or moldy smell, especially near supply registers or in closets.
- Uneven cooling, because short cycles don’t run long enough to distribute air to distant rooms.
- The house feels cold and clammy at the same time.
Cycle length is the clearest indicator. On a hot day, a correctly sized system should run in cycles of roughly 15 minutes or longer. Time it. If your unit is shutting down after 6 or 7 minutes when it’s 95 outside, you’re almost certainly oversized.
Common AC Sizing Mistakes Homeowners Make
Choosing the Biggest Unit Available
The most common mistake, and the most understandable one. More capacity sounds like more comfort. It isn’t. It’s short cycling, poor dehumidification, and a shorter equipment life.
Replacing Old Equipment with the Same Size
“Match what’s there” feels safe. The problem is that the existing unit may have been oversized when it was installed, and you’d be repeating someone else’s error.
It’s also possible your house changed. New windows, added attic insulation, a finished basement, or new air sealing all move the load. A house that needed 4 tons in 2004 may genuinely need 3 tons today after an insulation upgrade.
Ignoring Insulation Upgrades
Here’s a strategy worth considering: improve the envelope first, then size the equipment. Attic insulation and air sealing often cost less than the price difference between two equipment sizes, and they reduce your load permanently rather than just adding capacity to fight it.
Doing it in the other order means paying for a bigger system, then improving the house, then living with an oversized unit for the next fifteen years.
Trusting Online Calculators Alone
Useful for a ballpark. Not sufficient for a purchase decision. Covered above, but worth repeating because it’s the most common source of homeowner and contractor disagreement.
Hiring Contractors Who Skip Manual J
A contractor who skips the load calculation is saving themselves an hour and transferring the risk to you. The system that results might work fine. It might also short cycle for a decade. You won’t know which until it’s installed.
Should You Size Up for Future Home Additions?
Sometimes yes, more often no. It depends on how definite and how soon the addition is.
- Room additions. If construction is already permitted and starting within a year, size for the finished house. If it’s a five year maybe, don’t. You’ll live with an oversized system for those five years.
- Finished basements. Basements carry a much lower cooling load than above grade space because they’re surrounded by soil at stable temperature. Adding basement square footage to your total the way you would a second floor overstates the requirement significantly.
- Garage conversions. These do add real load, often disproportionately, since garages typically have minimal insulation, an uninsulated slab, and a large uninsulated door opening. Factor this one carefully.
- Home offices. Adding a home office rarely changes your equipment size. It may change your zoning or airflow balance, which is a duct question rather than a tonnage question.
The better approach for most future plans is a system with variable capacity. Two stage and inverter driven variable speed systems modulate output, so they handle a range of loads well instead of being sized for one condition. They cost more upfront and they solve the growth problem far more gracefully than buying an oversized single stage unit and hoping.
How an Incorrect AC Size Affects Energy Bills
Energy Costs of an Undersized Unit
An undersized system runs nearly continuously through the cooling season. Total energy use climbs because the run hours never stop, and comfort suffers anyway since the setpoint is never reached. You pay more and get less.
Energy Costs of an Oversized Unit
Oversized systems waste energy at every startup. Compressor inrush current is the highest draw in the entire cycle, and a short cycling unit repeats it constantly. The system also spends most of its runtime in the least efficient part of its cycle, since equipment reaches peak efficiency after running steadily for several minutes.
Then there’s the hidden cost. Poor humidity control makes 75 degrees feel like 78, so people lower the thermostat to compensate. That’s real money spent working around a design problem.
Long-Term Repair and Replacement Costs
Both errors shorten equipment life, just through different mechanisms. Undersized units wear out through continuous duty. Oversized units wear out through repeated starts, with capacitors, contactors, and compressors taking the damage.
Add it up over the life of the system and a sizing mistake costs more in premature replacement than the price difference between the right unit and the wrong one, several times over.
Mini-Split vs Central AC Sizing Differences
How Mini-Splits Are Sized
Ductless mini-splits are sized per zone rather than per house. Each indoor head gets matched to the load of the space it serves, which means a room by room calculation rather than a single whole home number.
Capacity is usually stated in BTUs directly. Common indoor heads run 6,000, 9,000, 12,000, 18,000, and 24,000 BTU.
Because there’s no ductwork, you skip duct losses entirely. That alone often means less total capacity is needed than a comparable ducted system.
Multi-Zone Considerations
Multi-zone systems connect several indoor heads to one outdoor condenser. The sizing question gets more involved here, because the outdoor unit is sized for the expected simultaneous load, not the sum of every head at full output.
Rooms rarely peak at the same moment. A west facing room peaks in late afternoon while an east facing bedroom peaked at 9 in the morning. Sizing the condenser for the total of all connected heads is its own version of oversizing.
Also watch minimum turndown. Inverter compressors modulate, but each has a floor. A large multi-zone condenser serving one small active zone can end up short cycling, which brings back every problem oversizing causes in a ducted system.
When Mini-Splits Make More Sense
- Home additions where extending ductwork is difficult or expensive
- Garage conversions, sunrooms, and finished attics
- Older homes with no existing duct system
- Rooms that never stay comfortable regardless of what the central system does
- Households wanting genuine room by room temperature control
- Situations where existing ductwork is in poor enough condition that replacing it would cost more than going ductless
How a Professional HVAC Contractor Determines AC Size
Here’s what a proper sizing visit looks like, step by step.
- Home inspection. The contractor walks the house, including the attic and any crawlspace. They’re looking at insulation depth and condition, duct routing, air sealing, and the general condition of the envelope.
- Measurements. Room dimensions, ceiling heights, window sizes, and total conditioned area get recorded. Not estimated from a listing sheet. Measured.
- Insulation evaluation. Attic R-value, wall insulation type where determinable, and floor or crawlspace insulation.
- Window assessment. Count, size, orientation, glazing type, frame material, and existing shading for every exterior window.
- Manual J calculation. All of that data goes into ACCA approved software, which outputs sensible and latent load figures room by room and for the whole house.
- Equipment recommendation. Using Manual S, the contractor selects equipment whose rated capacity at your design conditions matches the calculated load, typically without exceeding it by more than about 15 percent. They should also confirm your ductwork can deliver the required airflow, which is where Manual D comes in.
The whole process takes 45 to 90 minutes on site for a typical home. If someone quotes you a system size from the driveway, you’ve learned something useful about how they work.
Conclusion
Choosing the right AC size for your home comes down to a simple idea applied carefully: capacity should match load. Too little and the system never catches up. Too much and it short cycles, leaves humidity behind, and wears out early.
Square footage is where the conversation starts, not where it ends. Your climate, insulation, ceiling height, window area and orientation, layout, occupancy, appliance loads, and ductwork condition all move the number, sometimes by a full ton. The charts in this guide are useful for checking whether a proposal is in the right range. They are not a substitute for actual math.
A Manual J load calculation is the only way to get an accurate answer for your specific house. It takes a contractor under two hours, it produces a document you can keep, and it typically pays for itself in the first few years through lower bills and better comfort.